

 Listing Courtesy of: NORTHEAST FLORIDA / Listed By: Berkshire Hathaway Homeservices Florida Network Realty
 12703 Josslyn Lane Jacksonville, FL 32246
Pending (77 Days)
$315,000 (USD)
Description
MLS #:
2154326
2154326
Lot Size
4,356 SQFT
4,356 SQFT
Type
Townhouse
Townhouse
Year Built
2021
2021
Views
Pond
Pond
County
Duval County
Duval County
Listed By
Whitney Starling, Berkshire Hathaway Homeservices Florida Network Realty
Source
NORTHEAST FLORIDA
Last checked Sep 23 2026 at 7:30 AM GMT+0000
NORTHEAST FLORIDA
Last checked Sep 23 2026 at 7:30 AM GMT+0000
Bathroom Details
- Full Bathrooms: 2
- Half Bathroom: 1
Interior Features
- Appliance: Electric Water Heater
- Appliance: Microwave
- Appliance: Dishwasher
- Appliance: Refrigerator
- Appliance: Washer
- Appliance: Dryer
- Pantry
- Kitchen Island
- Walk-In Closet(s)
- Appliance: Disposal
- Laundry: Electric Dryer Hookup
- Laundry: Washer Hookup
- Split Bedrooms
- Appliance: Electric Range
- Primary Bathroom - Shower No Tub
- Appliance: Freezer
- Appliance: Electric Oven
- Ceiling Fan(s)
- Laundry: In Unit
- Laundry: Upper Level
Subdivision
- Redhawk Village
Heating and Cooling
- Central
- Electric
- Central Air
Homeowners Association Information
- Dues: $285/Monthly
Flooring
- Tile
- Carpet
Exterior Features
- Roof: Shingle
Utility Information
- Utilities: Cable Available, Electricity Available, Cable Connected, Sewer Available, Water Available, Sewer Connected, Water Connected, Electricity Connected
School Information
- Elementary School: Kernan Trail
- Middle School: Kernan
- High School: Atlantic Coast
Parking
- Additional Parking
- Garage
Stories
- 2
Living Area
- 1,553 sqft
Location
Disclaimer: Copyright 2026 Northeast FL MLS. All rights reserved. This information is deemed reliable, but not guaranteed. The information being provided is for consumers’ personal, non-commercial use and may not be used for any purpose other than to identify prospective properties consumers may be interested in purchasing. Data last updated 9/23/26 00:30

The open layout on the first floor provides an inviting space for everyday living & entertaining, complete with a convenient Half Bath for guests. Upstairs, the centrally located Laundry Room sits just steps between both Bedrooms for added ease & convenience.
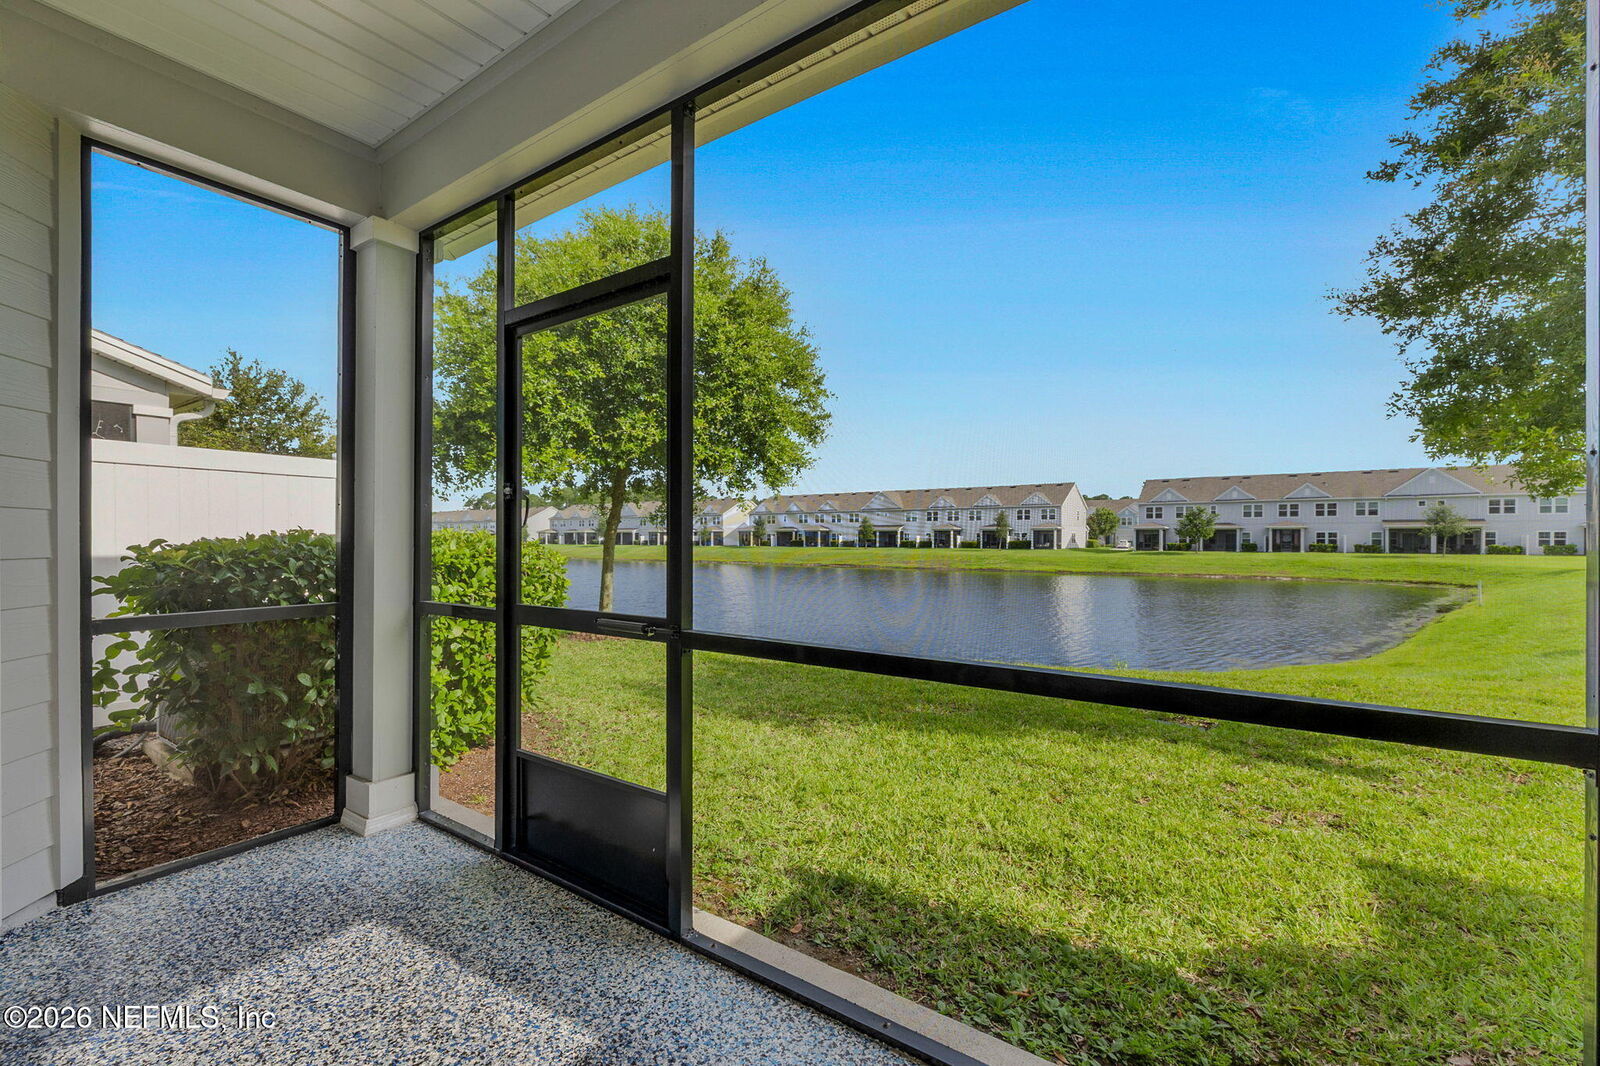
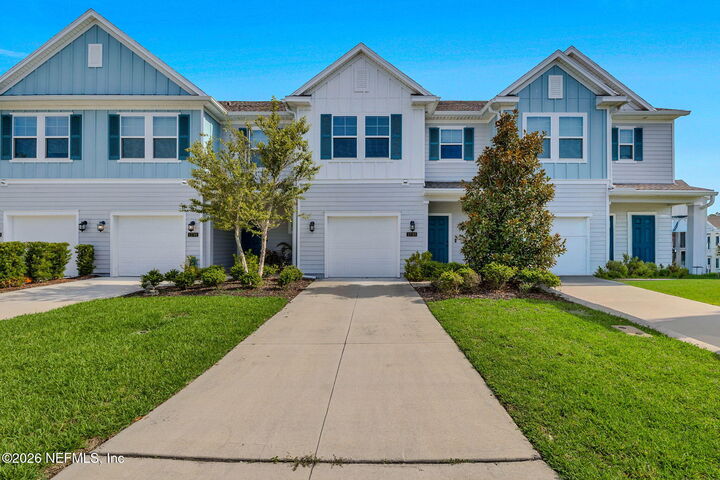
Enjoy peaceful mornings or unwind after a long day on the screened Lanai overlooking the tranquil Pond offering a quiet outdoor escape. An attached single-car Garage, community pool, low monthly HOA fees & plenty of guest parking add to the appeal of the home & community. This offers the peace of mind of newer construction & a flexible floor plan ready to fit a variety of lifestyles.