

 Listing Courtesy of: NORTHEAST FLORIDA / Listed By: Keller Williams St Johns
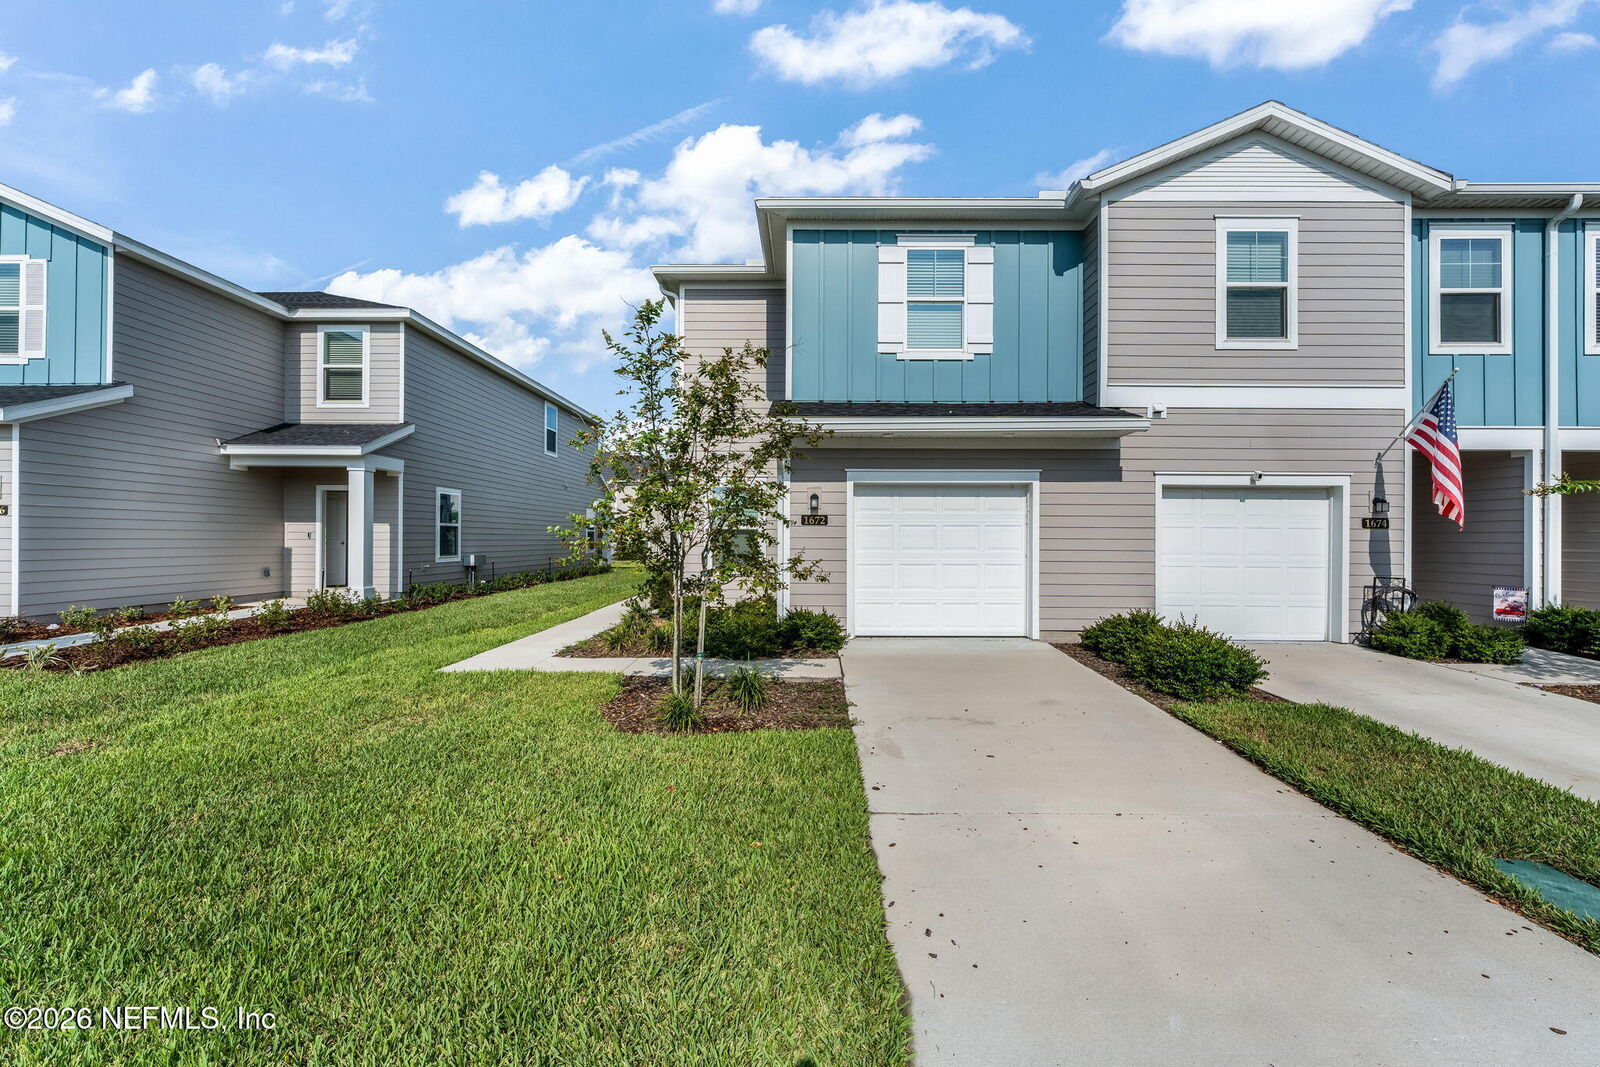
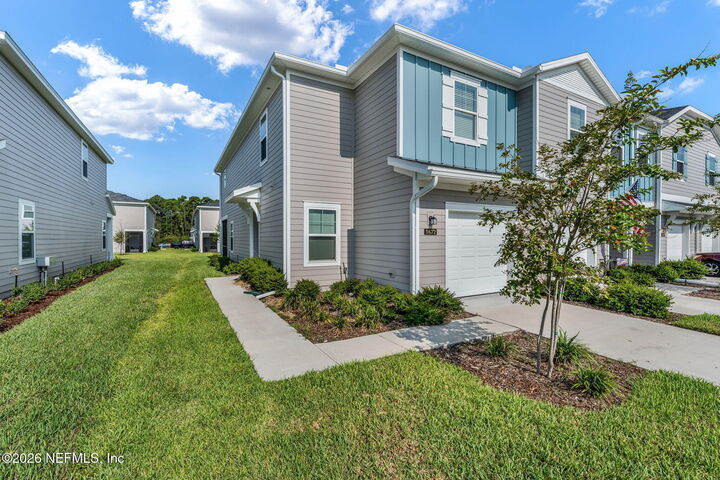
 1672 Garden Grove Court Jacksonville, FL 32211
Pending (60 Days)
$312,000 (USD)
MLS #:
2157071
2157071
Lot Size
3,485 SQFT
3,485 SQFT
Type
Townhouse
Townhouse
Year Built
2024
2024
County
Duval County
Duval County
Listed By
Cherya Cavanaugh, Keller Williams St Johns
Source
NORTHEAST FLORIDA
Last checked Sep 23 2026 at 7:30 AM GMT+0000
NORTHEAST FLORIDA
Last checked Sep 23 2026 at 7:30 AM GMT+0000
Bathroom Details
- Full Bathrooms: 2
- Half Bathroom: 1
Interior Features
- Appliance: Electric Water Heater
- Appliance: Microwave
- Appliance: Dishwasher
- Appliance: Refrigerator
- Pantry
- Breakfast Bar
- Entrance Foyer
- Smart Thermostat
- Walk-In Closet(s)
- Appliance: Disposal
- Laundry: Electric Dryer Hookup
- Laundry: Washer Hookup
- Eat-In Kitchen
- Appliance: Electric Range
- Primary Bathroom - Shower No Tub
- Appliance: Electric Oven
- Laundry: In Unit
- Open Floorplan
- Jack and Jill Bath
- Laundry: Upper Level
Subdivision
- Enclave At Mill Creek North Townhomes
Lot Information
- Sprinklers In Front
- Sprinklers In Rear
Heating and Cooling
- Central
- Central Air
Homeowners Association Information
- Dues: $237/Monthly
Flooring
- Tile
- Carpet
Exterior Features
- Composition Siding
- Roof: Shingle
Utility Information
- Utilities: Cable Available, Electricity Available, Sewer Available, Water Available, Sewer Connected, Water Connected, Electricity Connected
School Information
- Elementary School: Merrill Road
- Middle School: Landmark
- High School: Terry Parker
Parking
- Attached
- Garage
- Guest
Stories
- 2
Living Area
- 1,768 sqft
Location
Disclaimer: Copyright 2026 Northeast FL MLS. All rights reserved. This information is deemed reliable, but not guaranteed. The information being provided is for consumers’ personal, non-commercial use and may not be used for any purpose other than to identify prospective properties consumers may be interested in purchasing. Data last updated 9/23/26 00:30

Description